Principales parámetros técnicos y selección
1. Filosofía de Diseño: Aplica el principio de "momento de inercia del área", aumentando significativamente el momento de inercia de la sección transversal al aumentar el ancho, logrando así un salto cualitativo en la resistencia a la flexión y torsión dentro de un pequeño espacio vertical.
2. Rango de especificación: Disponible en especificaciones como MGW7, MGW9, MGW12, MGW15, etc., donde el número representa el ancho del riel guía (unidad: mm). Para la misma especificación numérica (por ejemplo, MGN9 y MGW9), la serie MGW tiene un ancho de deslizador y un ancho de riel guía mayores.
3. Criterios clave de selección:
La altura sigue siendo la restricción principal: confirmar la altura total máxima permitida de instalación para el equipo.
Priorice el diseño de cuerpo ancho: dentro del rango de altura permitido, elegir la serie MGW en lugar de la serie MGN dará como resultado directamente mejoras significativas en el rendimiento.
Verifique la carga y el torque: si la aplicación implica fuerzas excéntricas significativas o requiere una suavidad de movimiento extremadamente alta, la serie MGW es una opción más confiable.
Aplicaciones
La mini guía lineal de la serie MGW-C/H es la opción ideal para los siguientes equipos en miniatura de primer nivel con requisitos exigentes tanto de espacio como de rendimiento:
Sistemas ópticos de ultraprecisión: Mecanismos de ajuste en miniatura para telescopios espaciales, unidades de micromovimiento para etapas de máscara en máquinas de litografía de alta gama.
Inspección de semiconductores de alta gama: etapas de escaneo para instrumentos de medición de morfología a nanoescala (como microscopios de fuerza atómica AFM), ejes de movimiento de precisión para equipos de detección de defectos de obleas.
Ingeniería biomédica: Etapas de muestra para microscopios confocales, brazos en miniatura de alta rigidez para robots de cirugía celular. Fabricación de precisión y microensamblaje: equipos de colocación de precisión para componentes en miniatura (como MEMS) y plataformas de alineación activa para conjuntos de fibra óptica.
La mini guía lineal de la serie MGW-C/H representa la evolución de la tecnología de guía lineal en miniatura desde simplemente "resolver el problema de la existencia" hasta "perseguir la excelencia" Demuestra que incluso dentro de los milímetros, los ingenieros aún pueden dotar a los componentes de un potente rendimiento mecánico mediante un diseño ingenioso. Elegir la serie MGW significa que el diseño de su dispositivo en miniatura no solo busca la compacidad sino que también prioriza la robustez, la estabilidad y la confiabilidad inherentes. Es una piedra angular estratégica para construir sistemas de movimiento de precisión de alto rendimiento en un espacio confinado, lo que ayuda a sus productos a establecer una sólida ventaja de hardware en la competencia tecnológica de vanguardia.
Parámetros
Modelo
No. | Dimensiones
de la Asamblea
(mm) | Dimensiones of Block
(mm) | Dimensiones of Rail
(mm) | Montaje
Perno para
Ferrocarril | Básico
Dinámica
Cargar
Rating | Básico
Estático
Cargar
Rating | Estático Rated
Momento(kgf.m) | Peso |
| H | H1 | N | W | B | B1 | C | L1 | L | G | Gn | MxI | H2 | WR | Banco Mundial | RRHH | D | h | d | P | E | (mm) | C(KN) | C0(KN) | MR
Nm | MP
Nm | MI
Nm | bloquear
kg | Ferrocarril
kg/m |
| MGW 5 °C | 6.5 | 1.5 | 3.5 | 17 | 13 | 2 | - | 14.1 | 20.5 | - | Φ0,8 | M2,5x1,5 | 1 | 10 | - | 4 | 5.5 | 1.6 | 3 | 20 | 5 | M2,5x7 | 0.68 | 1.18 | 5.5 | 2.7 | 2.7 | 0.016 | 0.34 |
| MGW 5 °CL | - | 8.5 | 6.5 | M3-A TRAVÉS |
| MGW 7 °C | 9 | 1.9 | 5.5 | 25 | 19 | 3 | 10 | 21 | 31.2 | - | Φ1.2 | M3x3 | 1.85 | 14 | - | 5.2 | 6 | 3.2 | 3.5 | 30 | 10 | M3x6 | 1.37 | 2.06 | 15.70 | 7.14 | 7.14 | 0.020 | 0.51 |
| MGW 7H | 19 | 30.8 | 41 | 1.77 | 3.14 | 23.45 | 15.53 | 15.53 | 0.029 |
| MGW 9C | 12 | 2.9 | 6 | 30 | 21 | 4.5 | 12 | 27.5 | 39.3 | - | Φ1.2 | M3x3 | 2.4 | 18 | - | 7 | 6 | 4.5 | 3.5 | 30 | 10 | M3x8 | 2.75 | 4.12 | 40.12 | 18.96 | 18.96 | 0.040 | 0.91 |
| MGW 9H | 23 | 3.5 | 24 | 38.5 | 50.7 | 3.43 | 5.89 | 54.54 | 34.00 | 34.00 | 0.057 |
| Peso molecular 12 °C | 14 | 3.4 | 8 | 40 | 28 | 6 | 15 | 31.3 | 46.1 | - | Φ1.2 | M3x3.6 | 2.8 | 24 | - | 8.5 | 8 | 4.5 | 4.5 | 40 | 15 | M4x8 | 3.92 | 5.59 | 70.34 | 27.80 | 27.80 | 0.071 | 1.49 |
| Peso bruto vehicular: 12 horas | 28 | 45.6 | 60.4 | 5.10 | 8.24 | 102.70 | 57.37 | 57.37 | 0.103 |
| Peso molecular 15 °C | 16 | 3.4 | 9 | 60 | 45 | 7.5 | 20 | 38 | 54.8 | 5.2 | M3 | M4x4.2 | 3.2 | 42 | 23 | 9.5 | 8 | 4.5 | 4.5 | 40 | 15 | M4x10 | 6.77 | 9.22 | 199.34 | 56.66 | 56.66 | 0.143 | 2.86 |
| MGW 15H | 35 | 57 | 73.8 | 8.93 | 13.38 | 299.01 | 122.60 | 122.60 | 0.215 |
Dibujos

Admite la selección de combinación de productos
Production Capacity
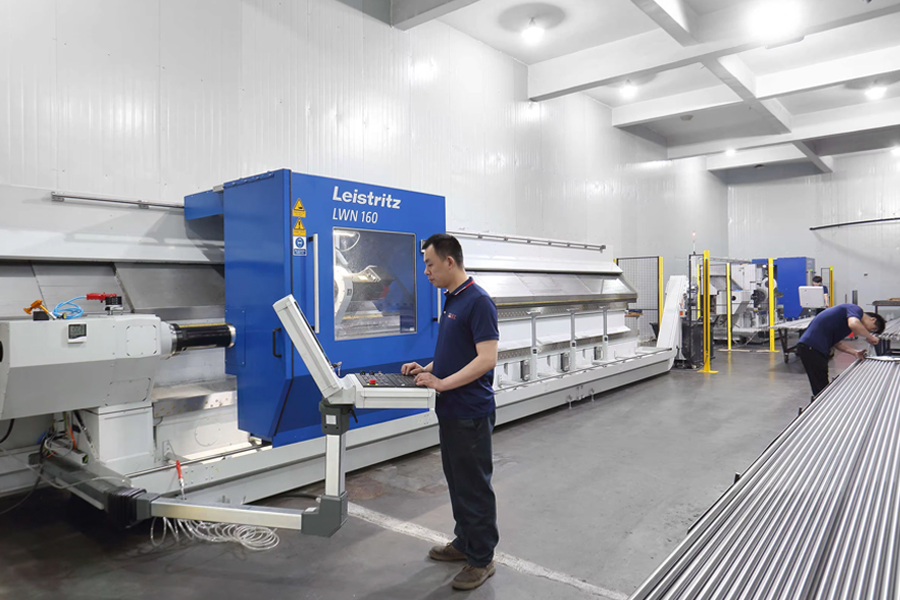 |
Cyclone Milling Machines
LWN160-6000mm Leistritz Cyclone milling machines imported directly from
Germany, the ball screw shaft precision can be C3, C5, and C7 the max length
can be 7000mm |
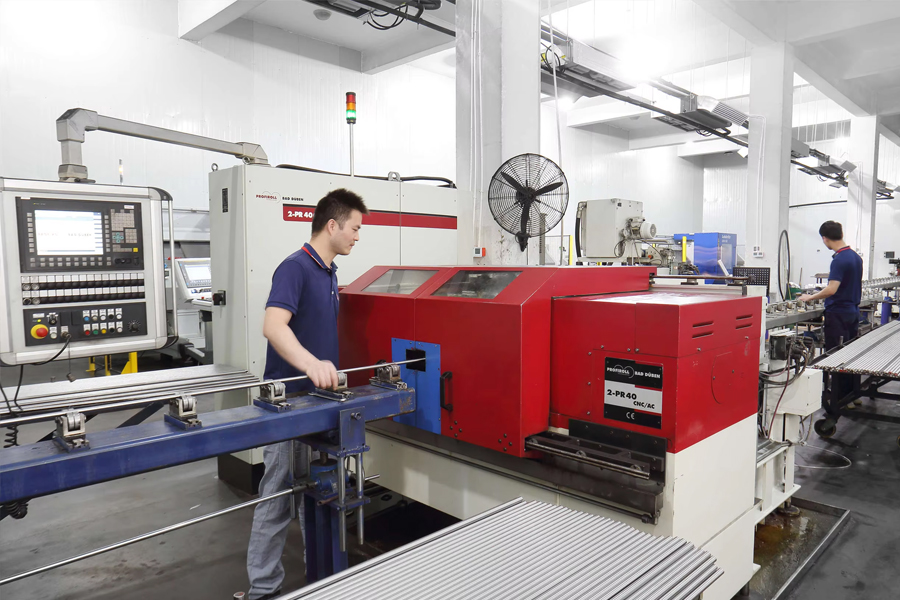
Rolled Thread CNC Machines
PR-40CNC Profiroll rolled thread ball screw machines imported directly from
Germany the ball screw shaft precision can be C5, C7 -C10 |
|
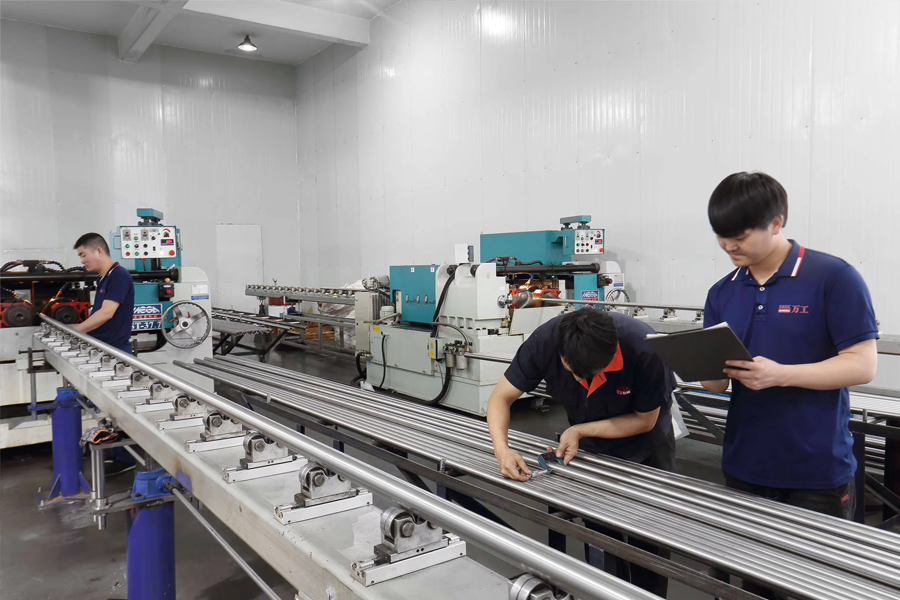 |
Rolled Thread CNC Machines
ST-20.2 and ST-347.7 rolled thread ball screw machines from TaiWan.
The ball screw shaft precision can be C7 - C10 |
Ball Screw Assembly Workshop
We conduct nut assembly in a constant temperature workshop, all workers
having decades of work experience and zero clearance between the screw
and nut. |
 |
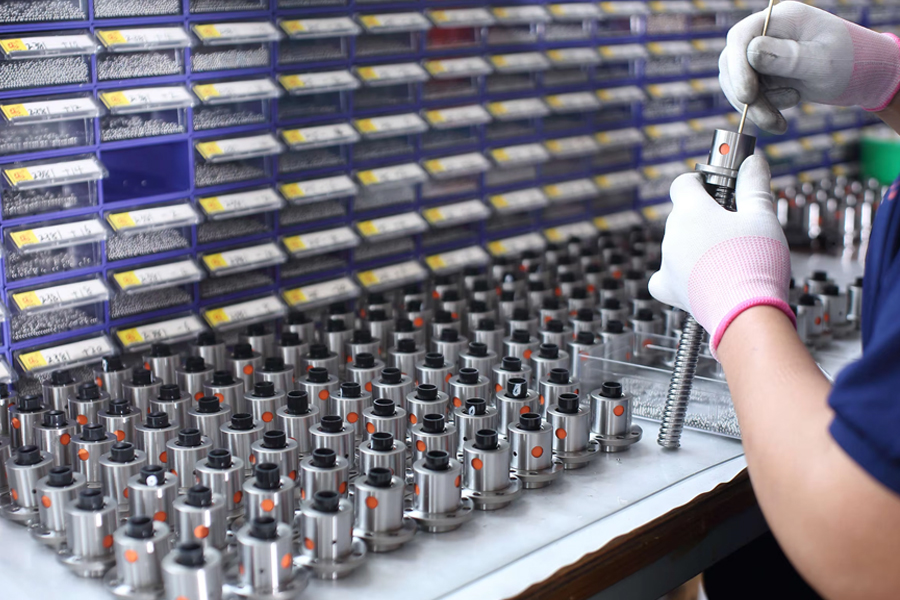 |
Ball Screw Assembly Workshop
One ball screw shaft matches one ball screw nut. Because each ball screw
shaft has a very tiny different tolerance. There are dozens of different
ball sizes for different screw shaft.
Our ball screw shaft and nut can be interchanged with the Taiwan
TBI ball screw shaft and nut very well. |
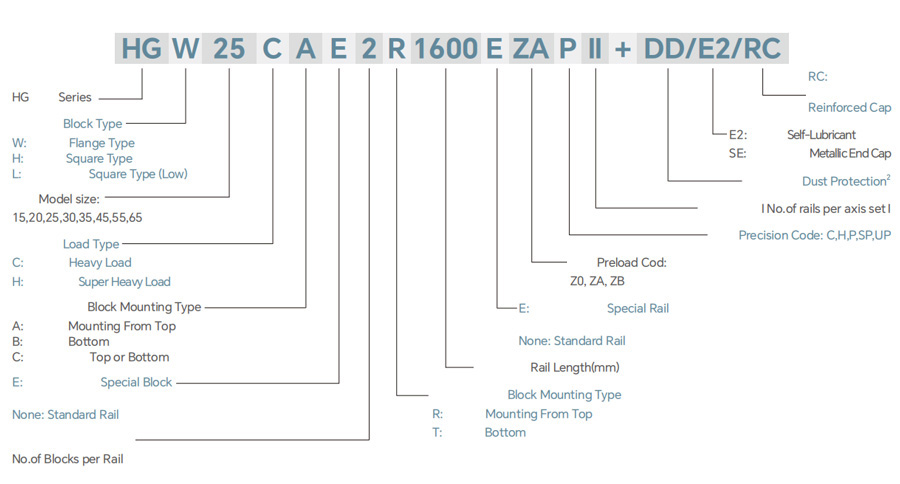
Linear Guideway Selection
Non-interchangeable type:
Note:
1.The roman numerals express a matched set of rails.
2.No symbol indicates standard protection (end seal and bottom seal)
ZZ:End seaL bottom sealand scraper
KK: Double seals, bottom seal and scraper
DD: Double seals and bottom seal
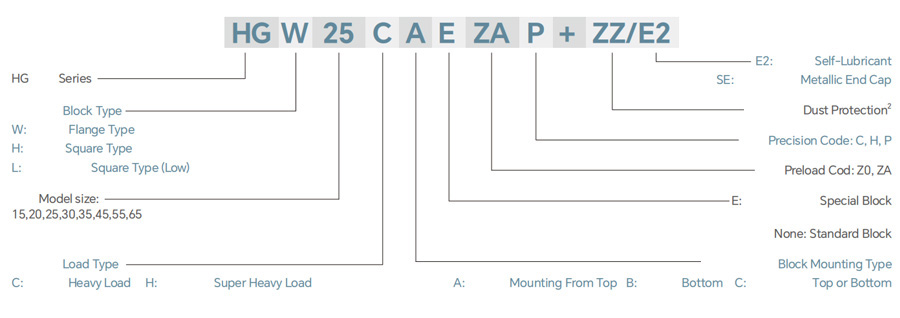
3.Block type HGL is the low profile design of HGH (square type), the assembled height is same as HGW (flange type) in same size.
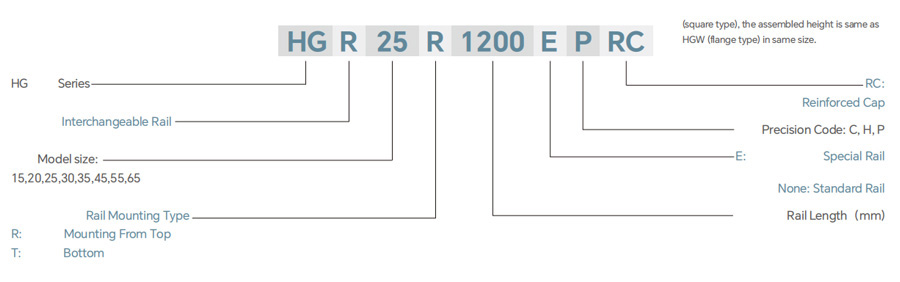
Model Number of HG Rail:
Interchangeable type:
Linear Guideway Preload & Precision Instruction
Preload Classes
offers three classes of standard preload for various applications and conditions.
| Class |
Code |
Preload |
Condition |
Examples of Application |
| Light Preload |
ZO |
0~0.02C |
Certain load direction, low impact, low precision required |
Transportation devices, auto-packing machines, X-Y axis for general industrial machines, welding machines, welders |
| Medium Preload |
ZA |
0.05C~0.07C |
High precision required |
Machining centers,Z axis for general industrial machines, EDM,NC lathes, Precision X-Y tables, measuring equipment |
| Heavy Preload |
ZB |
0.10C~0.12C |
High rigidity required, with vibration and impact |
Machining centers, grinding machines,NC lathes,horizontal and vertical milling machines, Z axis of machine tools, Heavy cutting machines |
| Class |
Interchangeable Guideway |
Non-Interchangeable Guideway |
| Preload classes |
Z0,ZA |
Z0,ZA,ZB |
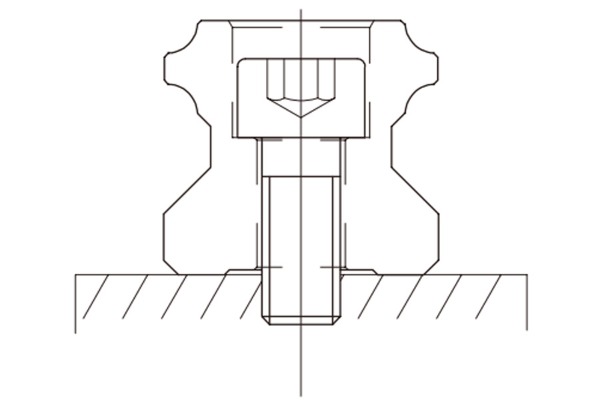
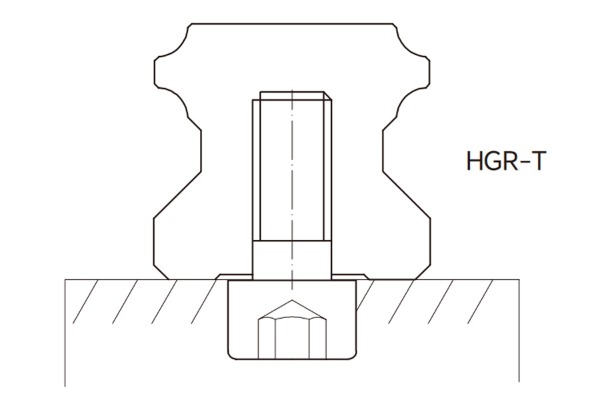
Besides the standard top mounting type, WANGONG also offers the bottom mounting type of rails to customers.
| Mounting from Top |
Mounting from bottom |
 |
 |
Acouracy Classes
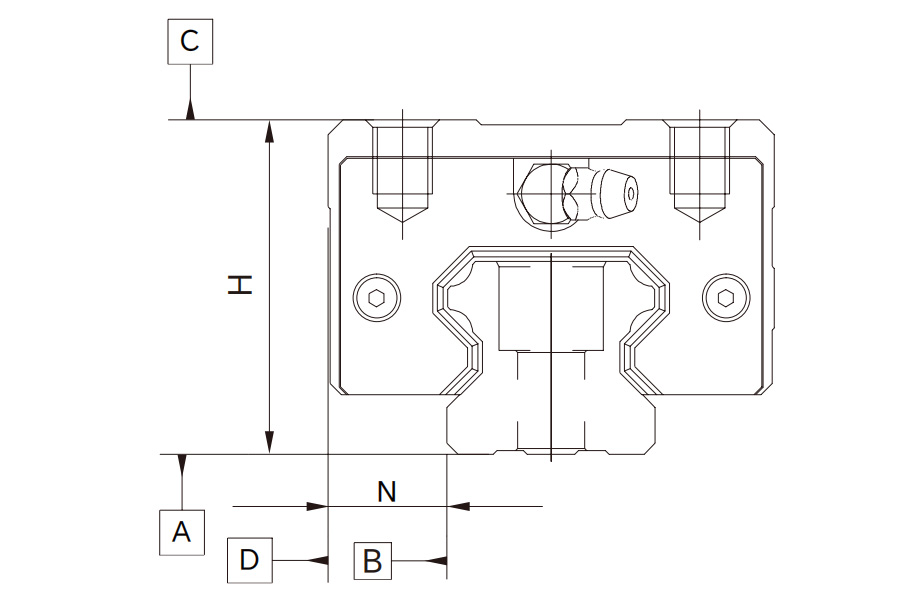
Thp accuracy of HG series can be classified into normal (C), high (H), precision (P), super precision (SP), ultra precision (UP), five classes. Please choose the class by referring the accuracy of applied equipment.
Accuracy Standards
| Item |
HG-15,20 |
| Accuracy Classes |
Normal (C) |
High (H) |
Precision (P) |
| Dimensional tolerance of height H |
±0.1 |
±0.03 |
±0.015 |
| Dimensional tolerance of width N |
±0.1 |
±0.03 |
±0.015 |
| Variation of height H |
0.02 |
0.01 |
0.006 |
| Variation of width N |
0.02 |
0.01 |
0.006 |
| Running parallelism of block surface C to surface A |
See Table |
| Running parallelism of block surface D to surface B |
See Table |
| Item |
HG-25,30,35 |
| Accuracy Classes |
Normal (C) |
High (H) |
Precision (P) |
| Dimensional tolerance of height H |
±0.1 |
±0.04 |
±0.02 |
| Dimensional tolerance of width N |
±0.1 |
±0.04 |
±0.02 |
| Variation of height H |
0.02 |
0.015 |
0.007 |
| Variation of width N |
0.03 |
0.015 |
0.007 |
| Running parallelism of block surface C to surface A |
See Table |
| Running parallelism of block surface D to surface B |
See Table |
| Item |
HG-45,55 |
| Accuracy Classes |
Normal (C) |
High (H) |
Precision (P) |
| Dimensional tolerance of height H |
±0.1 |
±0.05 |
±0.025 |
| Dimensional tolerance of width N |
±0.1 |
±0.05 |
±0.025 |
| Variation of height H |
0.03 |
0.015 |
0.007 |
| Variation of width N |
0.03 |
0.02 |
0.01 |
| Running parallelism of block surface C to surface A |
See Table |
| Running parallelism of block surface D to surface B |
See Table |
Acouracy of Running Parallelism
| Rail Length (mm) |
Accuracy (μm) |
| C |
H |
P |
SP |
UP |
| 0~100 |
12 |
7 |
3 |
2 |
2 |
| 100~200 |
14 |
9 |
4 |
2 |
2 |
| 200~300 |
15 |
10 |
5 |
3 |
3 |
| 300~500 |
17 |
12 |
6 |
3 |
3 |
| 500~700 |
20 |
13 |
7 |
4 |
2 |
| 700~900 |
22 |
15 |
8 |
5 |
3 |
| 900~1,100 |
24 |
16 |
9 |
6 |
3 |
| 1,100~1,500 |
26 |
18 |
11 |
7 |
4 |
| 1,500~1,900 |
28 |
20 |
13 |
8 |
4 |
| 1,900~2,500 |
31 |
22 |
15 |
10 |
5 |
| 2,500~3,100 |
33 |
25 |
18 |
11 |
6 |
| 3,100~3,600 |
36 |
27 |
20 |
14 |
7 |
| 3,600~4,000 |
37 |
28 |
21 |
15 |
7 |

 English
 Português
 русский
 Español
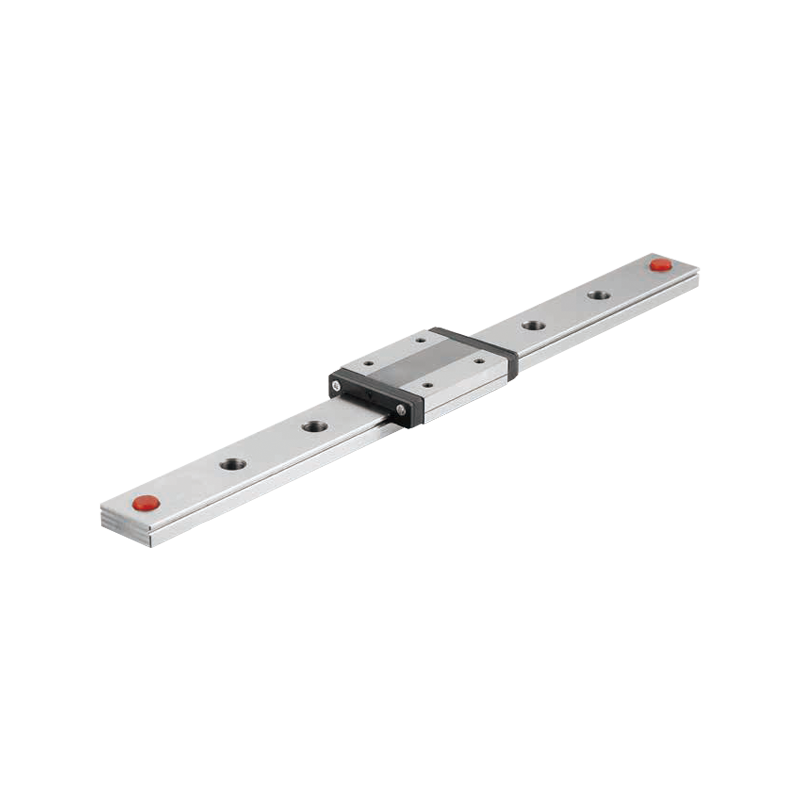 Descripción general del producto: tamaño miniatura, rendimiento de cuerpo ancho ...
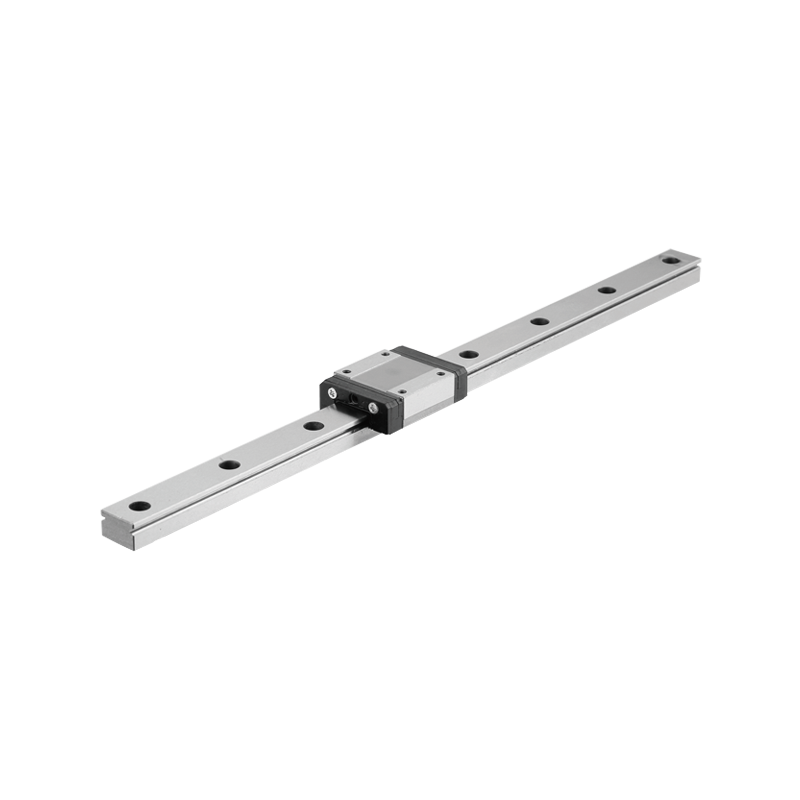 La serie MGN-C/H es una guía lineal miniaturizada y compacta tipo bola. El ancho d...
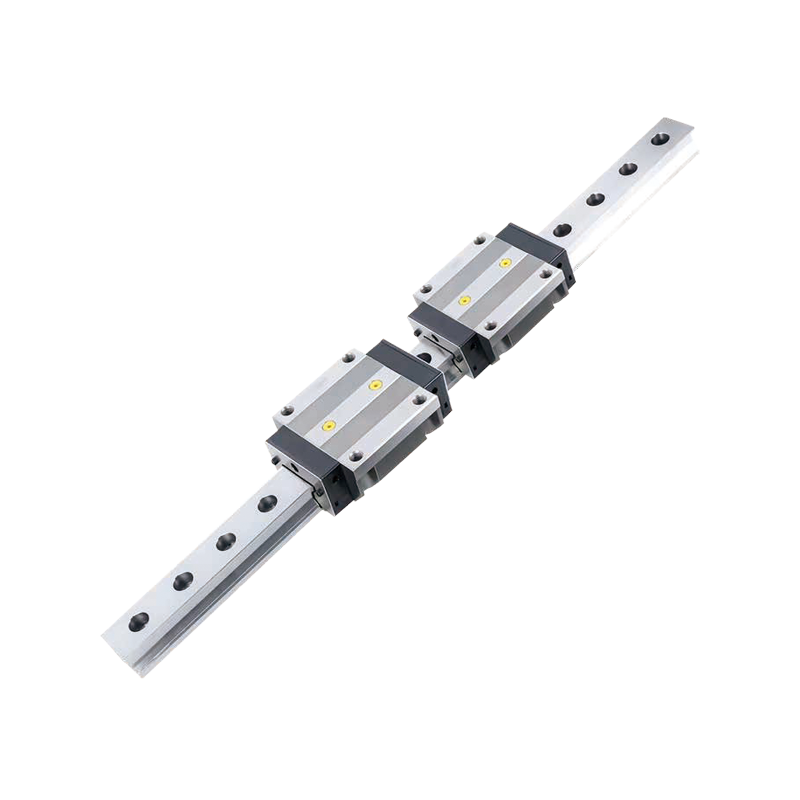 La serie RGW-CC/HC es una guía lineal de tipo rodillo de perfil ancho y alto monta...
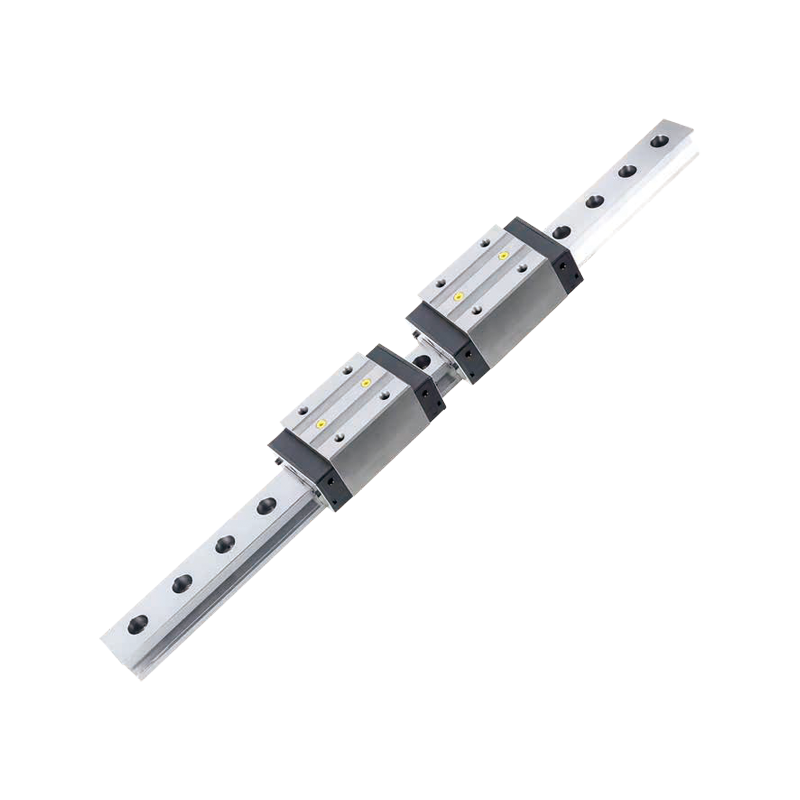 La serie RGH-CA/HA es una guía lineal de rodillos de alto ensamblaje. Su principal...
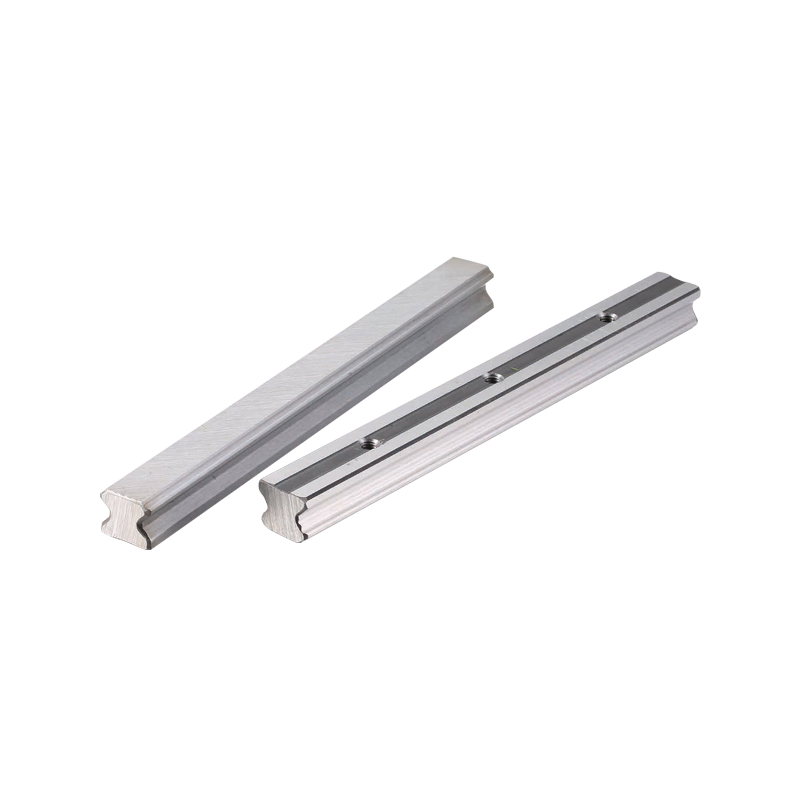 La serie HGR-T es un riel guía lineal de alto ensamblaje que presenta una estructu...


